


1760 Country Rd, Qualicum Beach, BC, V9K 2S3
1760 Country RdQualicum Beach, BC V9K 2S3
Due to the health concerns created by Coronavirus we are offering personal 1-1 online video walkthough tours where possible.
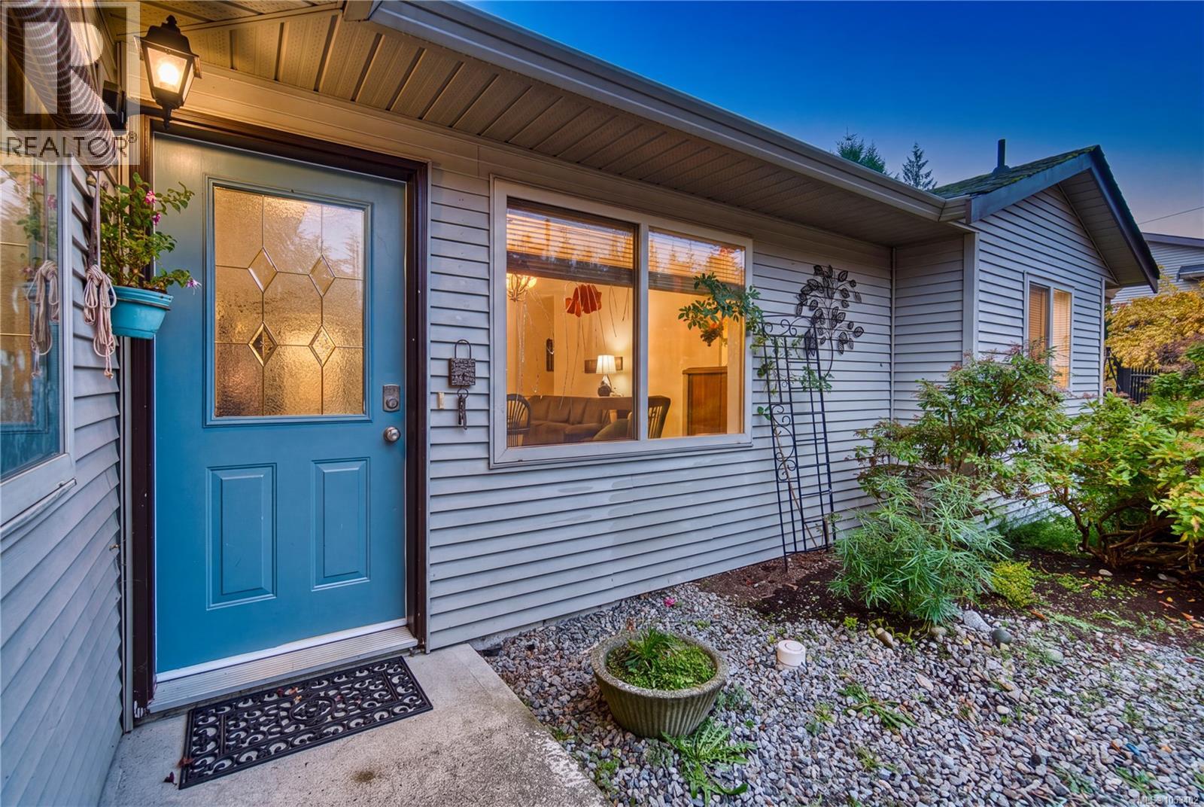
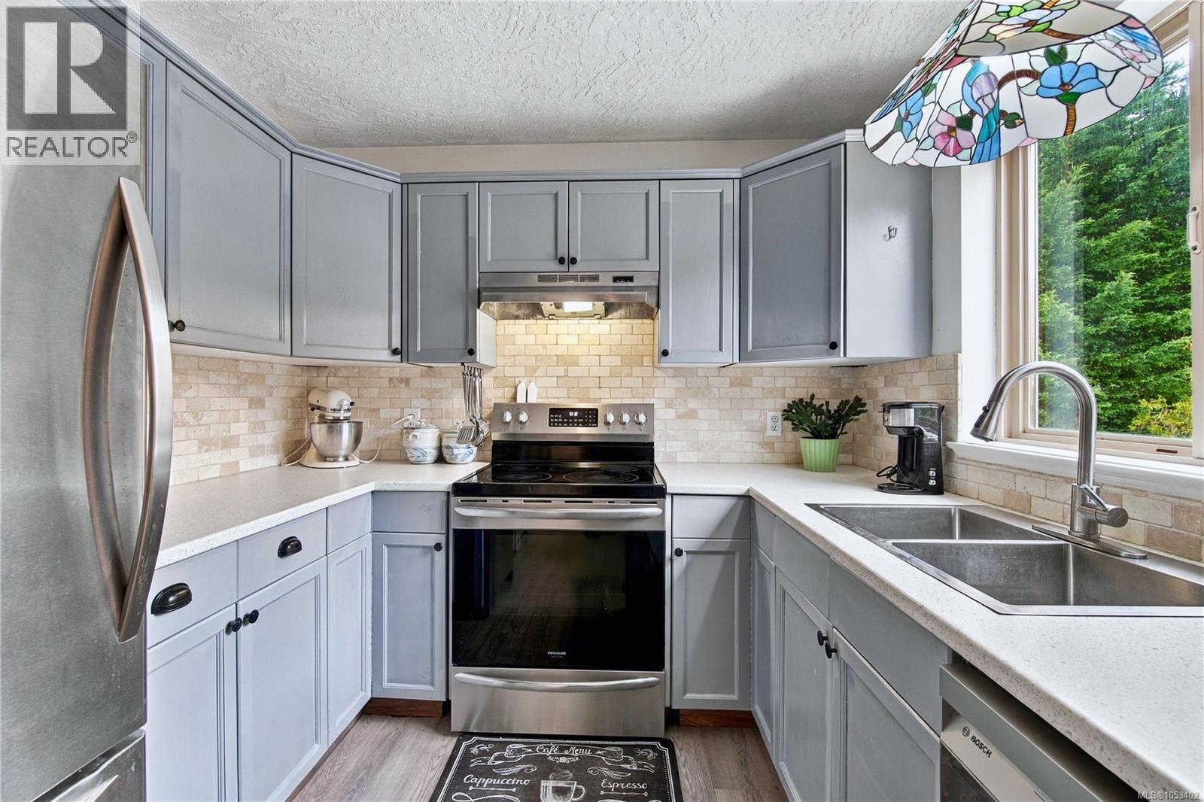
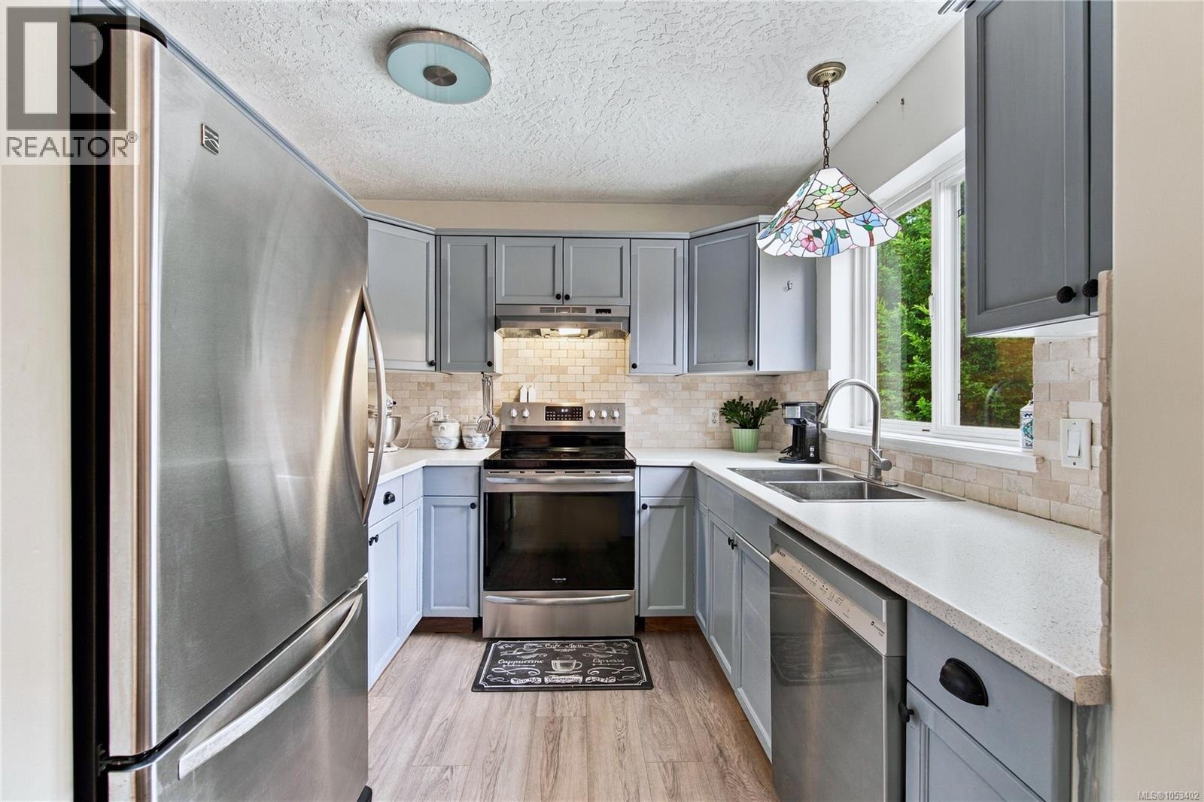
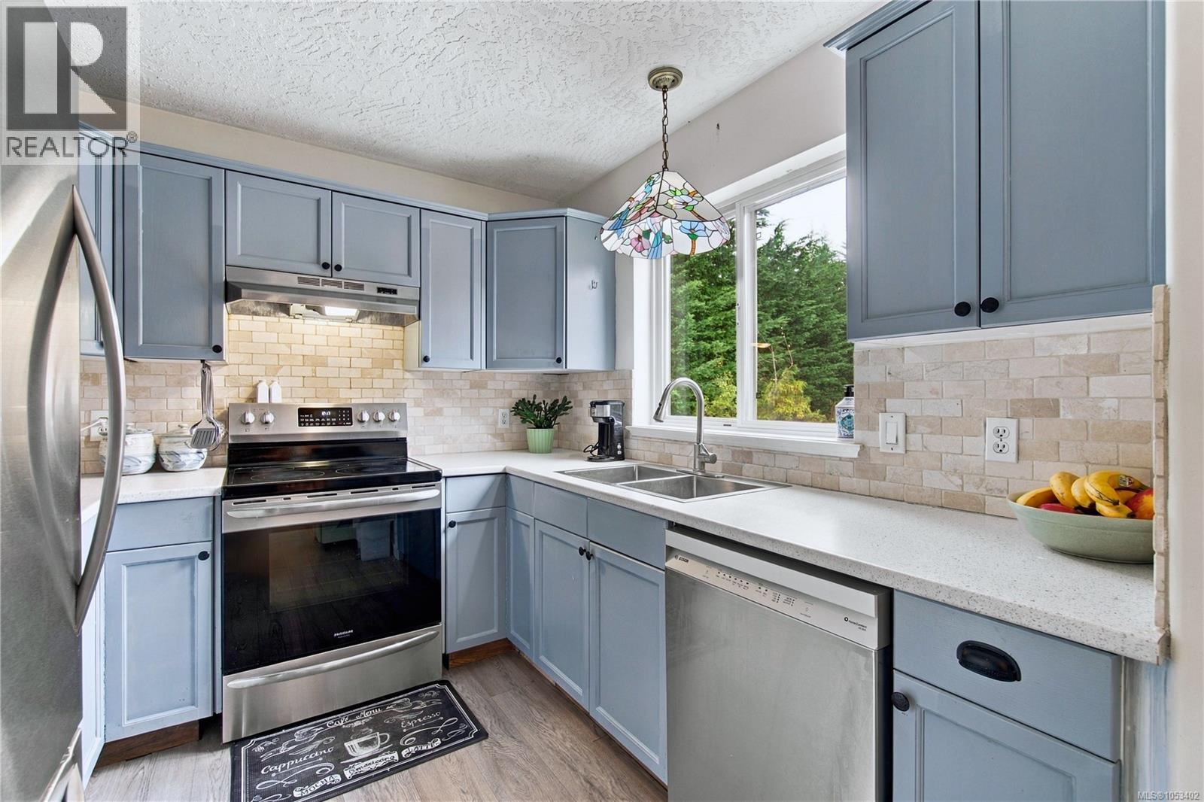
An exceptional opportunity in Qualicum Beach! Situated on one of the larger properties in the area, this impressive 0.76-acre parcel offers the perfect blend of privacy, tranquillity, and natural beauty. Enjoy stunning mountain views and a peaceful, south-facing backyard with plenty of sunshine for gardening, entertaining or simply relaxing in your own private retreat. This inviting home features 2 bedrooms, 2 full bathrooms and a versatile bonus room, ideal for guests, hobbies, a home gym or a creative space. The low-maintenance landscaping allows more time to enjoy the lifestyle you've been looking for. Tucked away on a quiet road with a park directly across the street, this property offers a rare combination of space, serenity and convenience. Whether you're looking to downsize without sacrificing outdoor space or embrace a quieter pace of life, this Qualicum Beach gem is ready to welcome you home! Call to book your showing now. (id:31684)
| an hour ago | Listing updated with changes from the MLS® | |
| 2 hours ago | Listing first seen on site |


The trademarks MLS®, Multiple Listing Service® and the associated logos are owned by The Canadian Real Estate Association (CREA) and identify the quality of services provided by real estate professionals who are members of CREA. Used under license.
The trademarks REALTOR®, REALTORS®, and the REALTOR® logo are controlled by The Canadian Real Estate Association (CREA) and identify real estate professionals who are members of CREA. These trademarks are owned or controlled by The Canadian Real Estate Association (CREA) and identify real estate professionals who are members of CREA (REALTOR®) and/or the quality of services they provide (MLS®).
This REALTOR.ca listing content is owned and licensed by REALTOR® members of The Canadian Real Estate Association.